The Steed Art Journal / Commercial interiors
What belongs in an office fit-out brief?
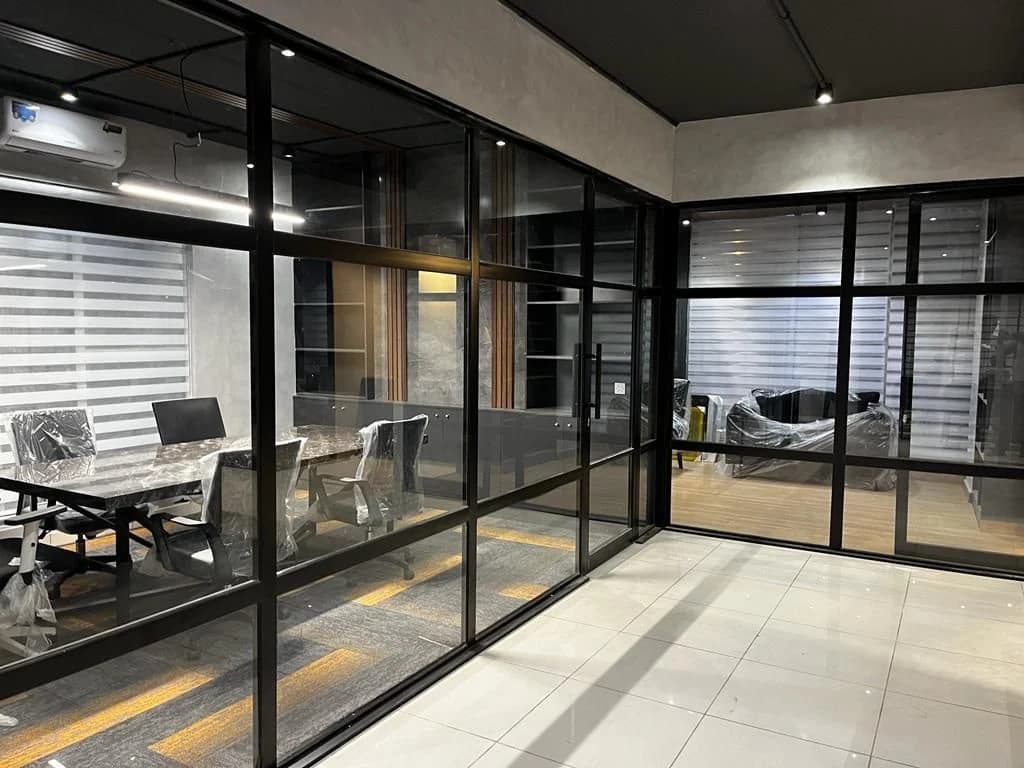
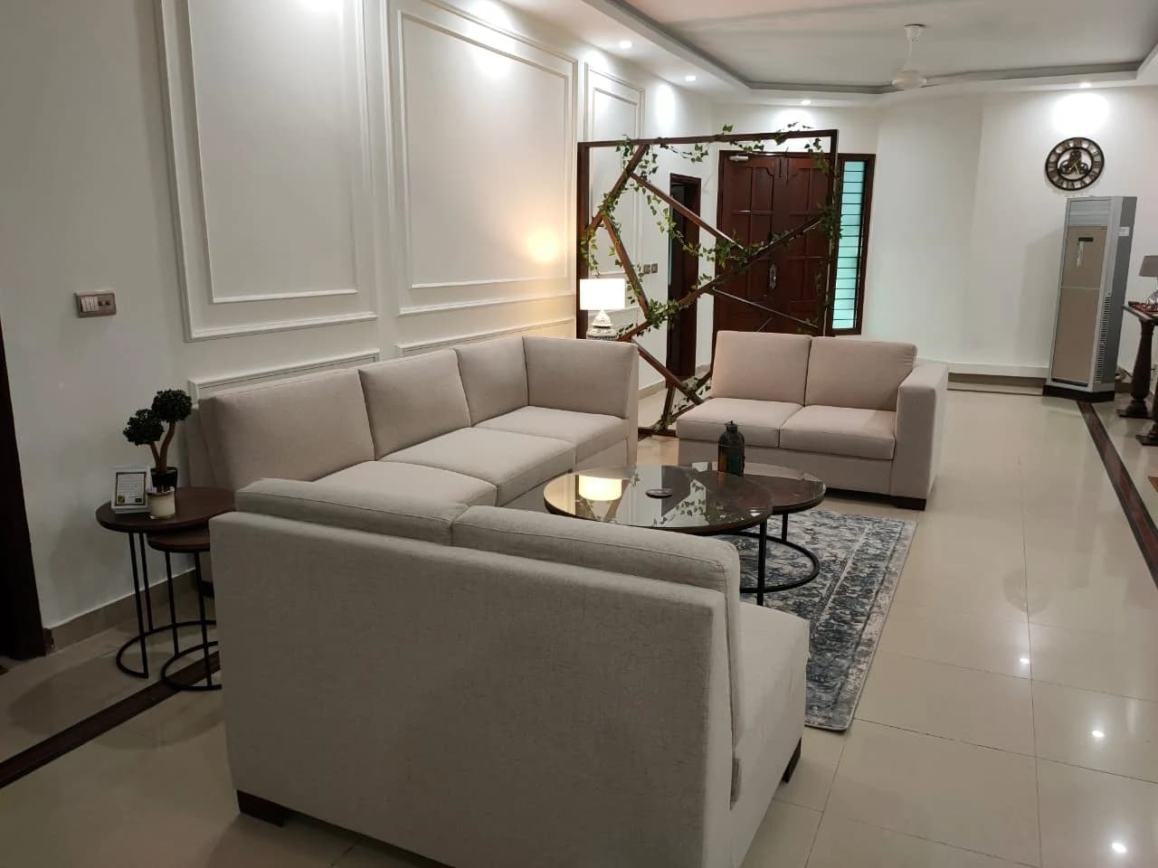
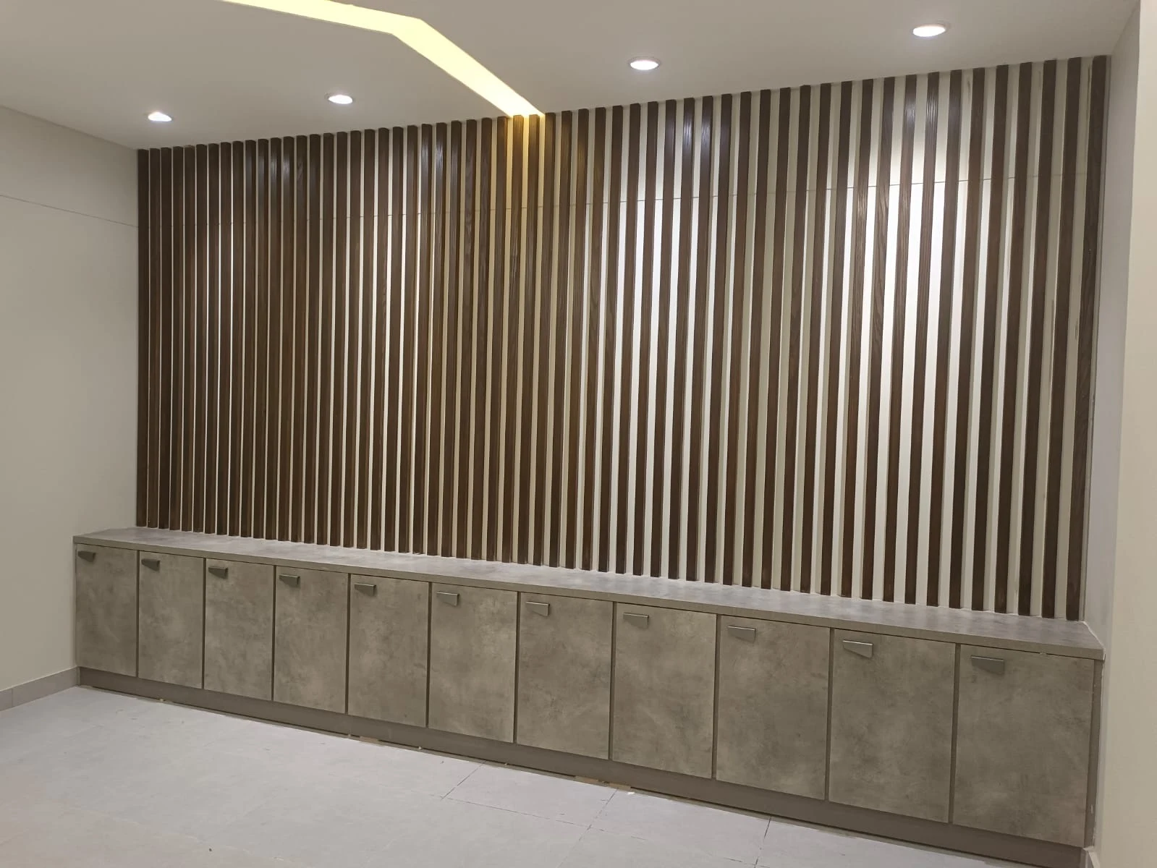
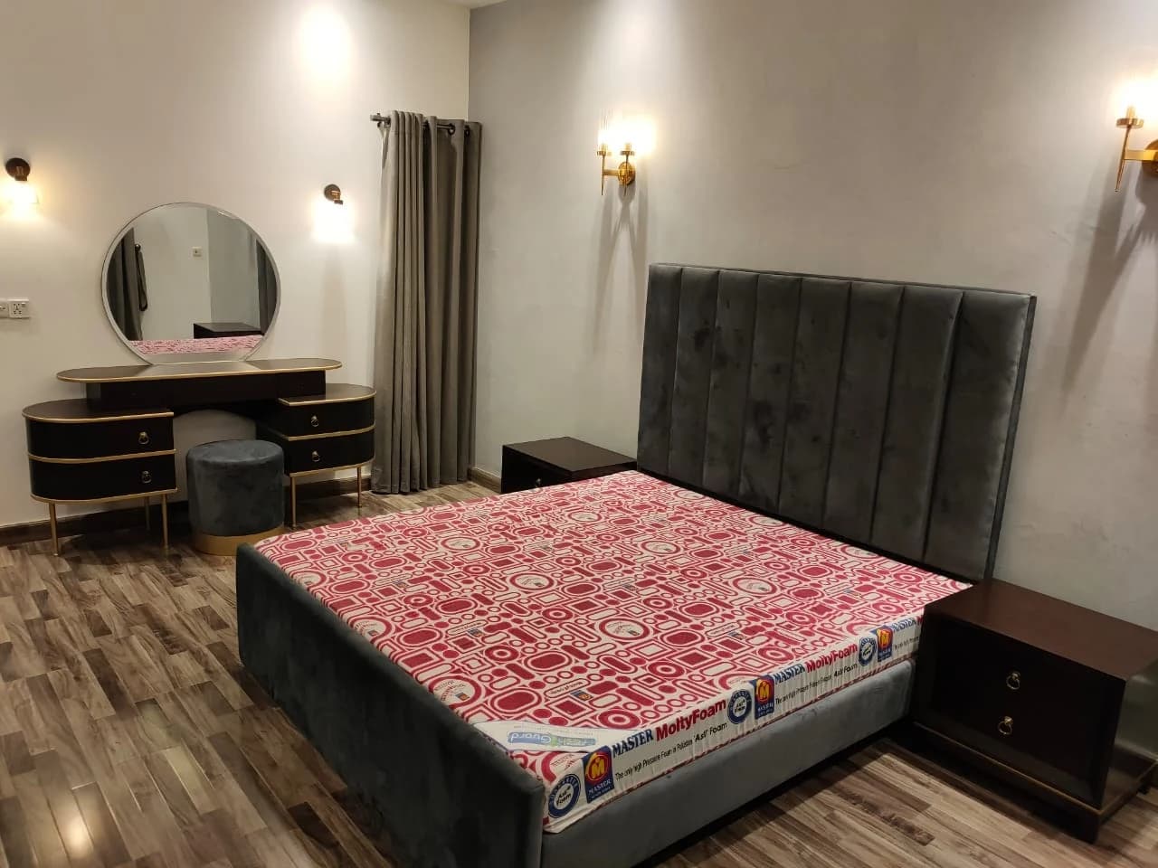
Photography from the Steed Art company profile.
The short answer
An office fit-out brief should describe your team, daily activities, room requirements, equipment and storage before specifying desks and finishes. Include property information, landlord or building requirements to verify, the services each space needs and how the business will operate during the work. Ask for a coordinated scope covering the agreed layout, furniture, partitions and finishes.
Keep these in mind
- Plan for activities and room use, alongside the number of desks.
- Discuss service requirements before approving furniture and partition positions.
- Confirm the property's conditions and work arrangements directly with the relevant parties.
Describe the working day
List the team members using the office and the activities they need to carry out. Identify tasks that require collaboration, focused work, client meetings or private discussion. Add reception, shared areas and storage requirements where they belong in the brief.
Explain the relationships between rooms. For example, describe who needs regular access to meeting rooms or shared equipment, and where visitor movement should be considered. If headcount may change, discuss that as a planning requirement rather than assuming the current desk count is the whole brief.
- Current team size and anticipated changes
- Workstations, cabins and meeting spaces
- Visitor, reception and waiting requirements
- Shared equipment, filing and storage
- Break areas and other supporting spaces
Connect furniture planning with service requirements
Prepare a list of equipment and the connections it requires. Ask the project team to coordinate power, lighting, data, AC, ventilation and other relevant services with the proposed room and furniture layouts. Identify who is responsible for each part rather than assuming it belongs to the fit-out contractor.
Steed Art's commercial profile includes workstations, matching storage, executive spaces and glazed partitions. When reviewing examples, discuss what your own office needs from privacy, visibility and storage. A photograph can help describe a visual direction; it does not establish the performance specification for a different property.
Verify what the property allows
Gather existing plans and ask the owner or building management what information and permissions it requires for proposed works. Discuss working hours, deliveries, common areas and any restrictions on alterations. Do not assume requirements are identical between buildings.
Ask the appropriate qualified professionals to identify the requirements relevant to the property and proposed use, including building systems and safety arrangements. This guide is a briefing checklist, not a technical design or a substitute for project-specific approvals. Make responsibility for checking these matters explicit in the scope.
Agree how the business will operate during the fit-out
Tell the team whether the office will be empty or remain in use. Identify equipment, records or work areas that need protection or continued access. Ask what work arrangements are feasible once the scope and property conditions have been assessed.
Before execution, coordinate the approved layout, finish selections, furniture schedule and service responsibilities. Ask how changes will be handled and what the completion review will include. The agreed brief should remain a reference throughout delivery, rather than being replaced by a collection of disconnected purchases.
Common questions
Does Steed Art handle commercial interiors as well as homes?
Yes. The company profile covers office interiors and commercial fit-outs, including workstations, enclosed cabins, executive spaces, glass partitions and shared areas.
Can we set a fit-out duration before reviewing the site?
Treat your desired completion date as part of the brief. Ask for a programme based on the assessed property, agreed scope, approvals and selections rather than relying on a generic duration.
About this guide
This planning guide draws on Steed Art’s company profile and service scope. Photographs show work included in that profile. Confirm specifications, prices, responsibilities and programme against your own property and written agreement.
Read our editorial approachTake the next step
Bring the questions.
We’ll discuss the space.
Share photographs, plans if available and a short description of what you want to change.