The Steed Art Journal / Planning & budgets
How do you plan a home renovation in Karachi?
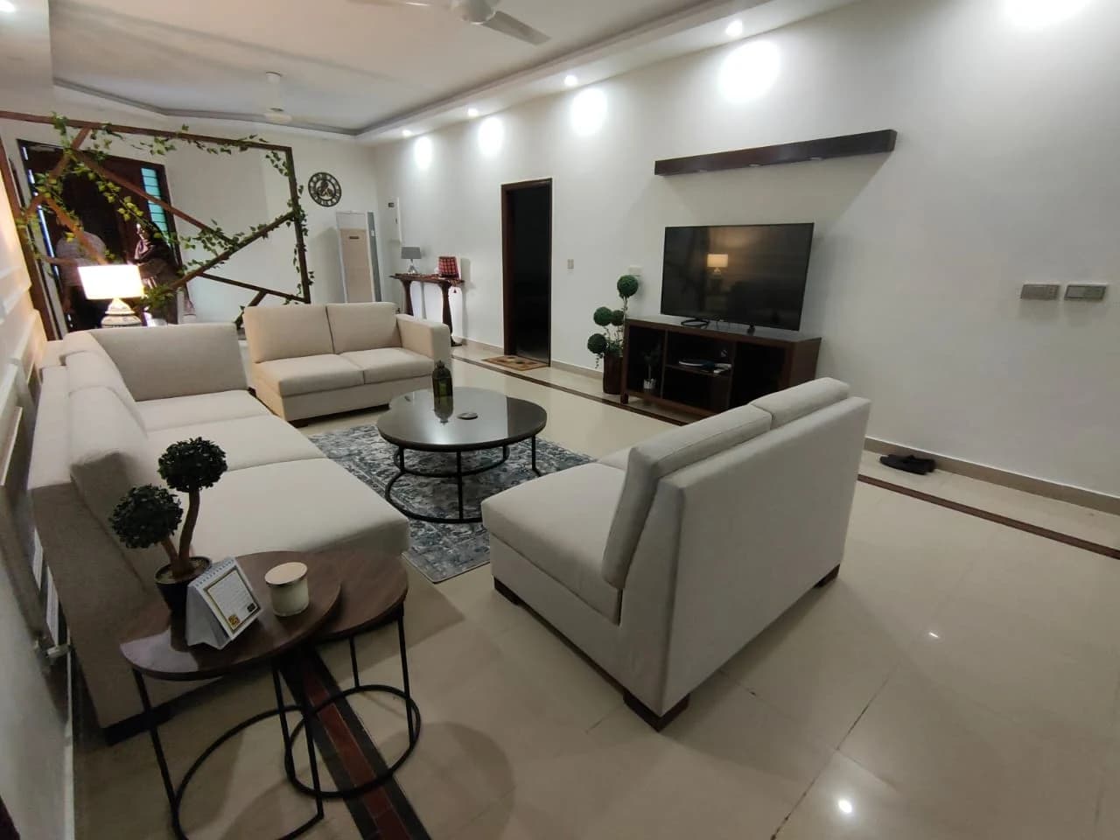
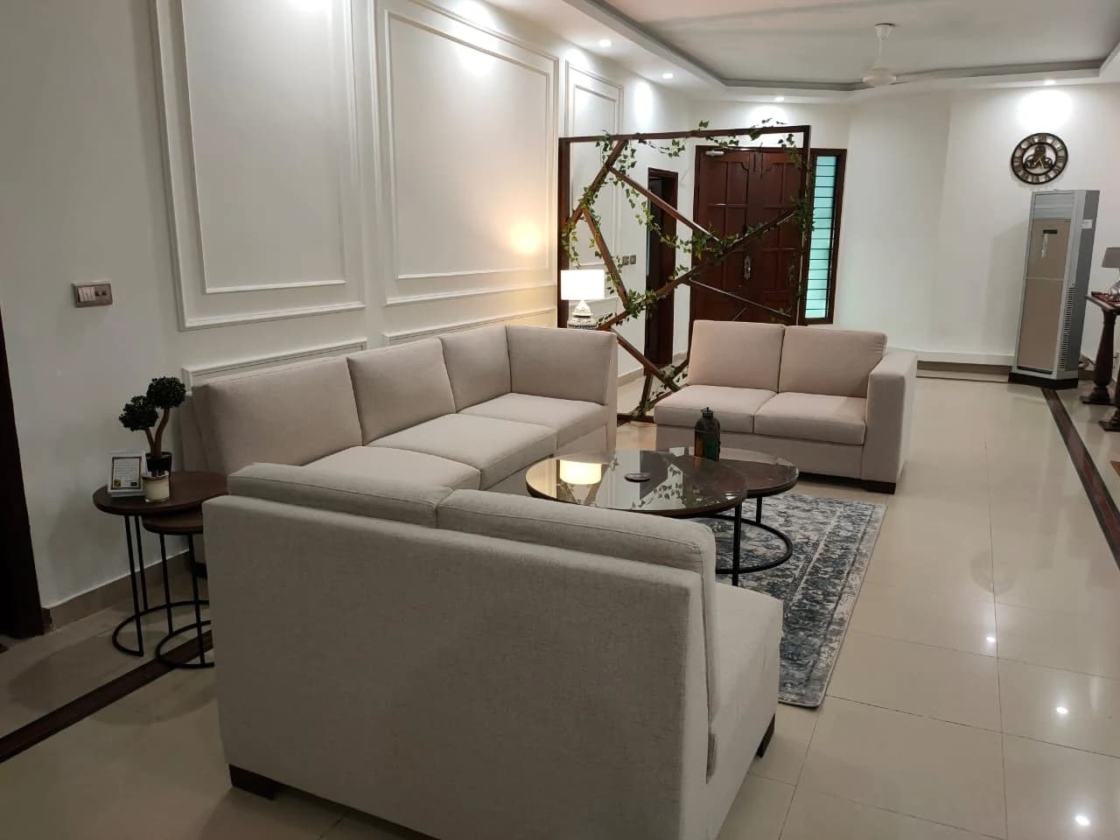
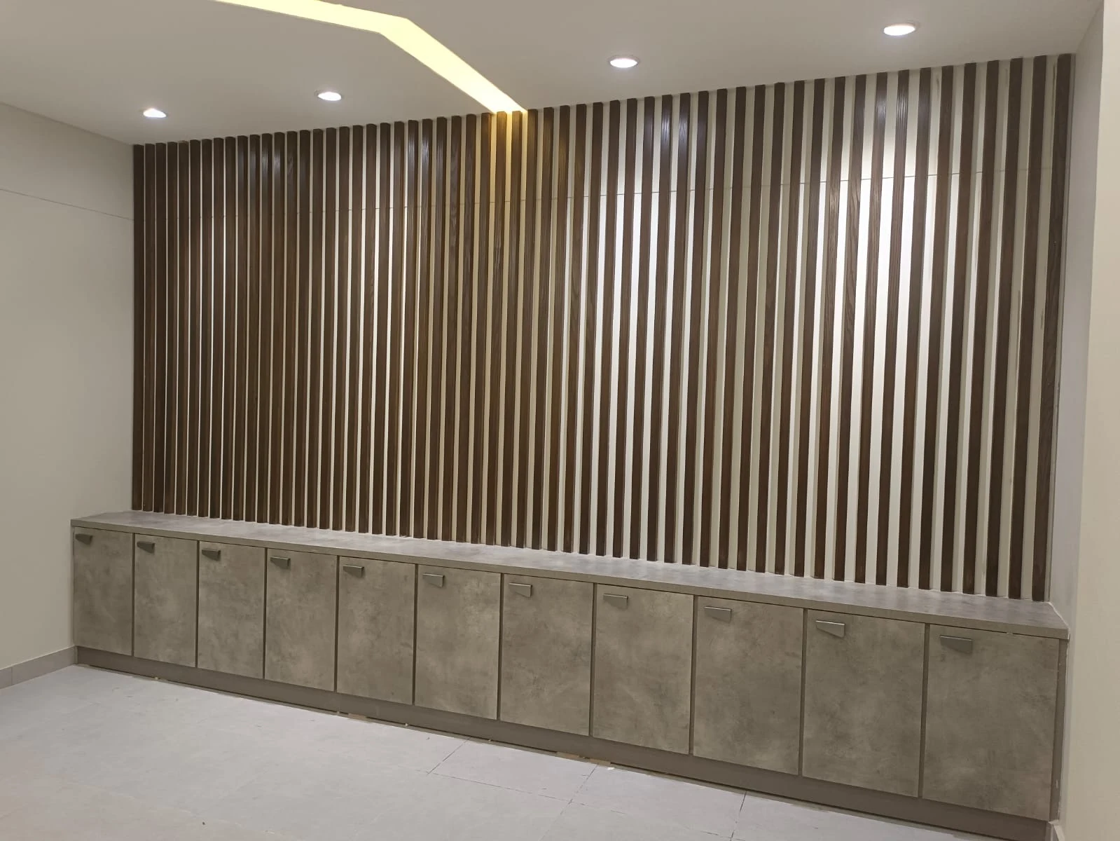
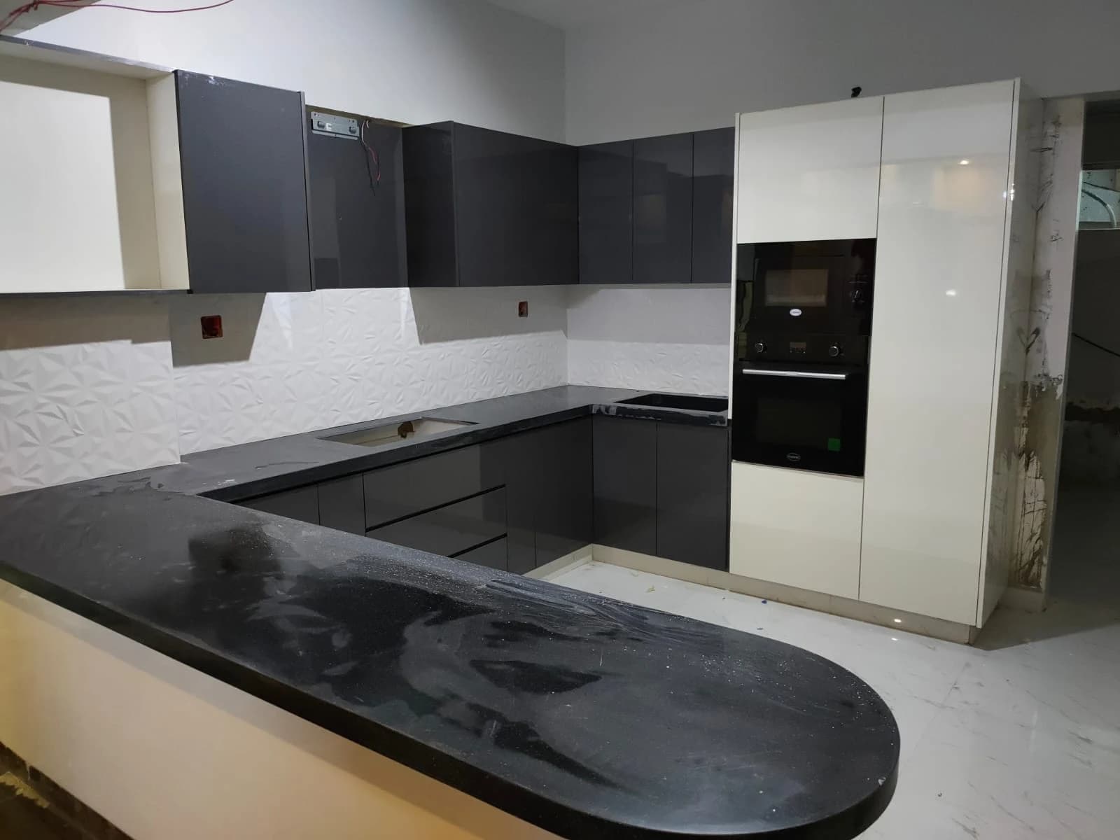
Photography from the Steed Art company profile.
The short answer
Begin with the problems you want to solve, the rooms involved and the items you want to keep. Gather photographs and any existing plans, set out a working budget and describe how the property will be used during the work. Ask the renovation team to turn that brief into a defined scope before agreeing a price or programme.
Keep these in mind
- Describe daily problems before selecting decorative finishes.
- Treat your budget and desired dates as inputs to scope discussions.
- Confirm site conditions, access and responsibilities before execution.
Write a brief that describes how you live
Begin room by room. Explain what currently gets in the way: storage that is difficult to reach, furniture that blocks movement, a kitchen that does not support the way you cook, or rooms that do not feel connected. Be specific about the activities the space needs to support.
Separate essential changes from preferences. If your main priority is storage, make that visible in the brief. If a finish or furniture item is optional, say so. This gives the designer something useful to protect when discussing different ways to use the budget.
- People using the property and their everyday needs
- Rooms included in the renovation
- Problems to solve and essential outcomes
- Furniture, appliances or fittings to retain
- Reference images with a short note explaining what you like
Gather information about the existing property
Take clear photographs of each room, including the connections between rooms and any areas of concern. Share existing plans if available, but identify anything that has changed since they were drawn. Photographs and rough information help start a conversation; detailed design should use confirmed site information.
Tell the team whether the property is occupied and how access works. For an apartment, ask the building management about working hours, deliveries, use of common areas and any approval process. For a rented property, discuss proposed alterations with the owner. Requirements depend on the property, so verify them directly rather than relying on a generic checklist.
- Photographs and existing plans
- Known leaks, damage or previous alterations to discuss on site
- Access, lift and delivery arrangements
- Items or rooms that need protection
- Property-owner or building-management requirements to verify
Discuss a budget against a defined scope
Share the amount you are comfortable allocating and ask which parts of the brief it should cover. Distinguish the renovation work from purchases you intend to make separately. A budget discussion becomes much more useful when everyone knows whether furniture, appliances and decorative items are inside or outside the figure.
Ask how unknown conditions will be assessed and how any additional work would be approved. Avoid treating an early estimate as a final quotation when measurements, selections or site investigations remain open. Request a clear list of assumptions so you can see what still needs a decision.
Plan decisions as well as site activity
Explain any dates that matter to you, including moving, travel or the need to use particular rooms. Ask the team which approvals and selections are needed before it can commit to a programme. A target date should be discussed with the actual scope and site conditions in view.
Agree who can approve drawings, samples and changes. Keep a shared record of current decisions rather than relying on separate message threads. Before execution, ask for the scope, specifications and responsibilities to be brought together in a form both sides can refer to.
Common questions
Do I need exact measurements before contacting Steed Art?
You can begin with photographs, existing plans if available and a description of the rooms involved. Ask how the detailed site measurement and assessment will be arranged.
Should I buy finishes before the design is agreed?
Discuss purchases with your team first. Ask it to confirm the required specification, quantities and compatibility with the proposed design before you place an order.
About this guide
This planning guide draws on Steed Art’s company profile and service scope. Photographs show work included in that profile. Confirm specifications, prices, responsibilities and programme against your own property and written agreement.
Read our editorial approachTake the next step
Bring the questions.
We’ll discuss the space.
Share photographs, plans if available and a short description of what you want to change.