End-to-end renovation
One Home. One Clear Direction.
Explore project thinking
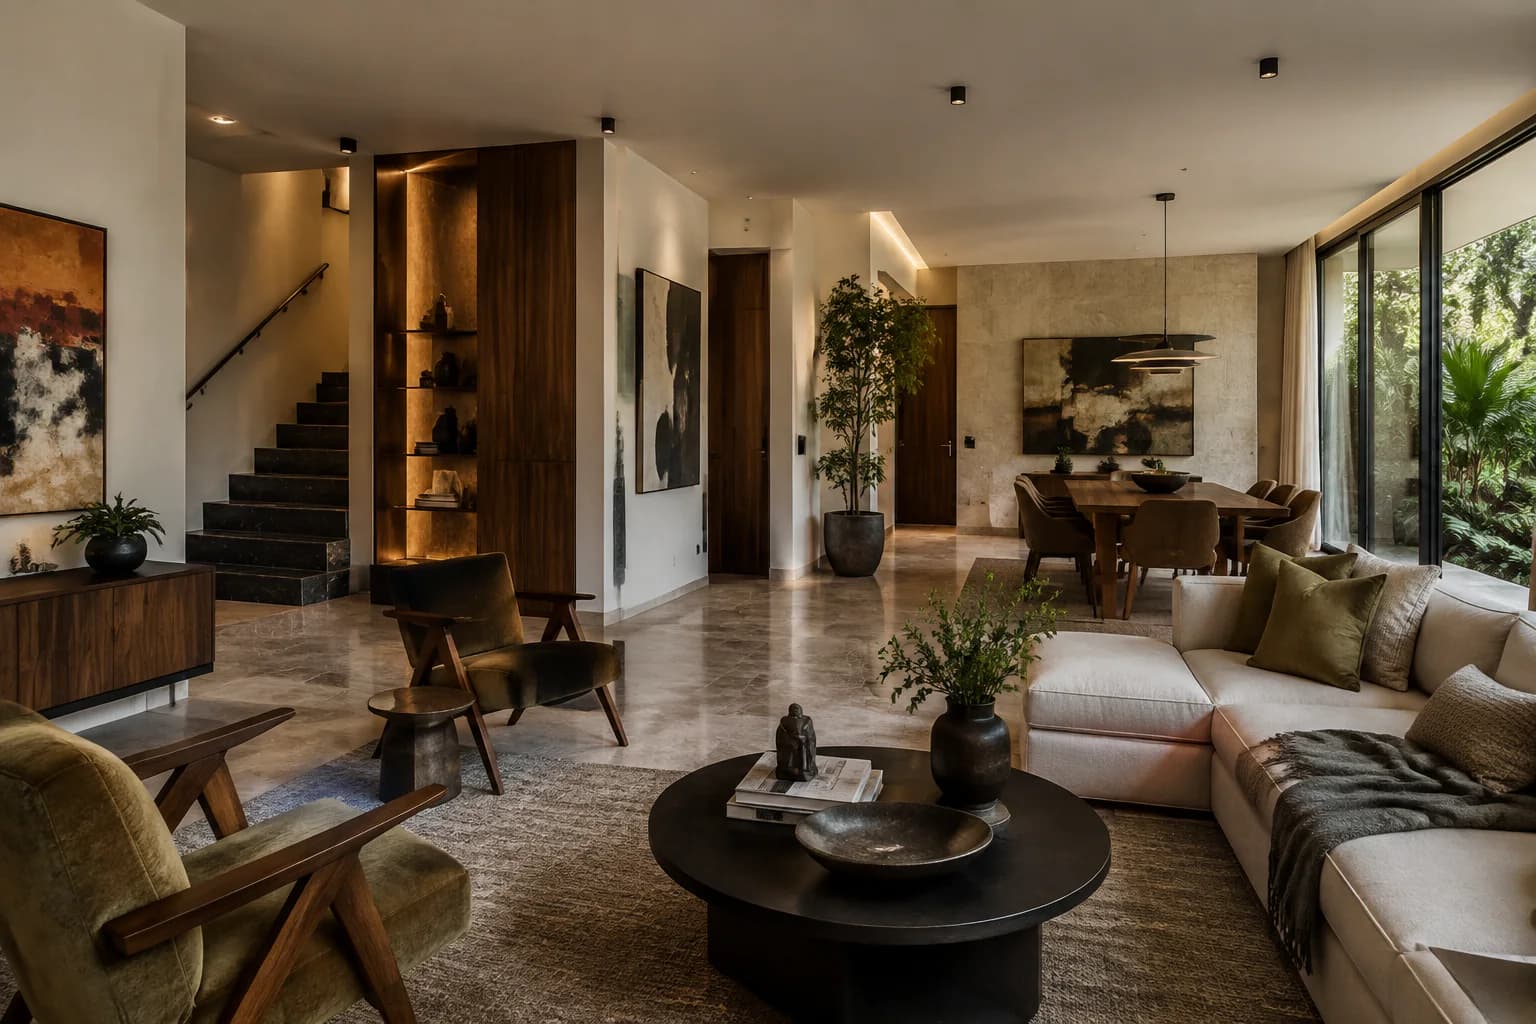
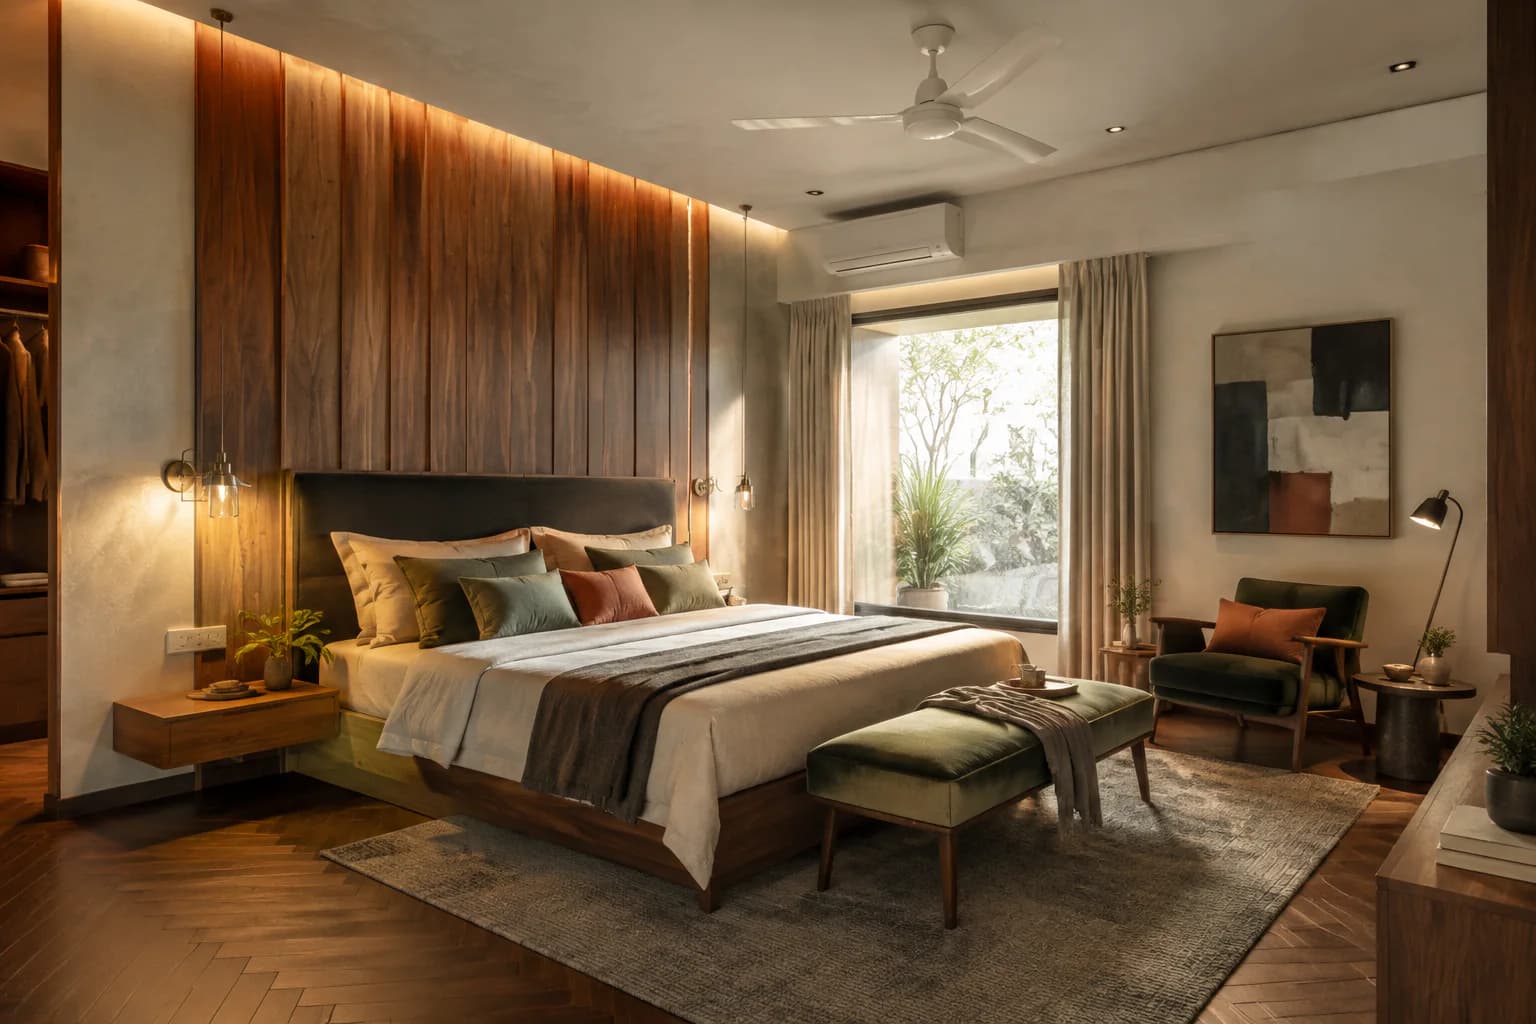
One design-led team for planning, civil work, interiors, custom joinery, finishes, installation, and handover.
Plan Your RenovationInside the workSee how a complete home comes togetherExplore project thinking
The complete picture
From circulation and services to lighting, finishes, joinery, furniture, and installation, we shape the home as one connected project rather than a collection of disconnected rooms.
Discuss your renovation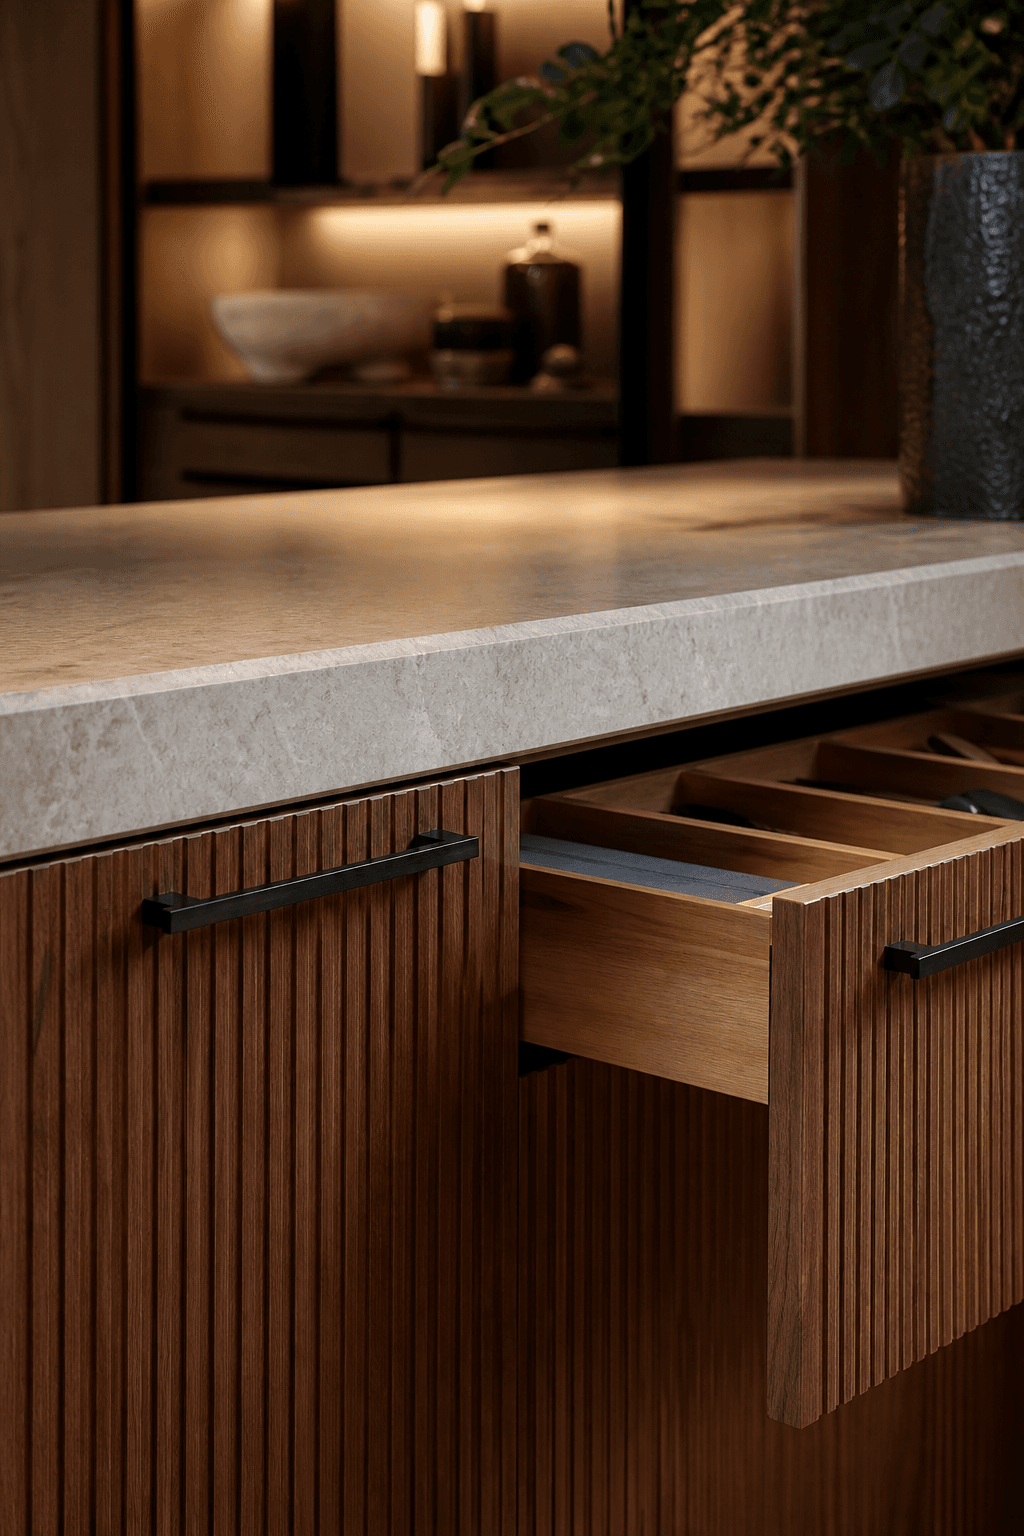
Explore our approach
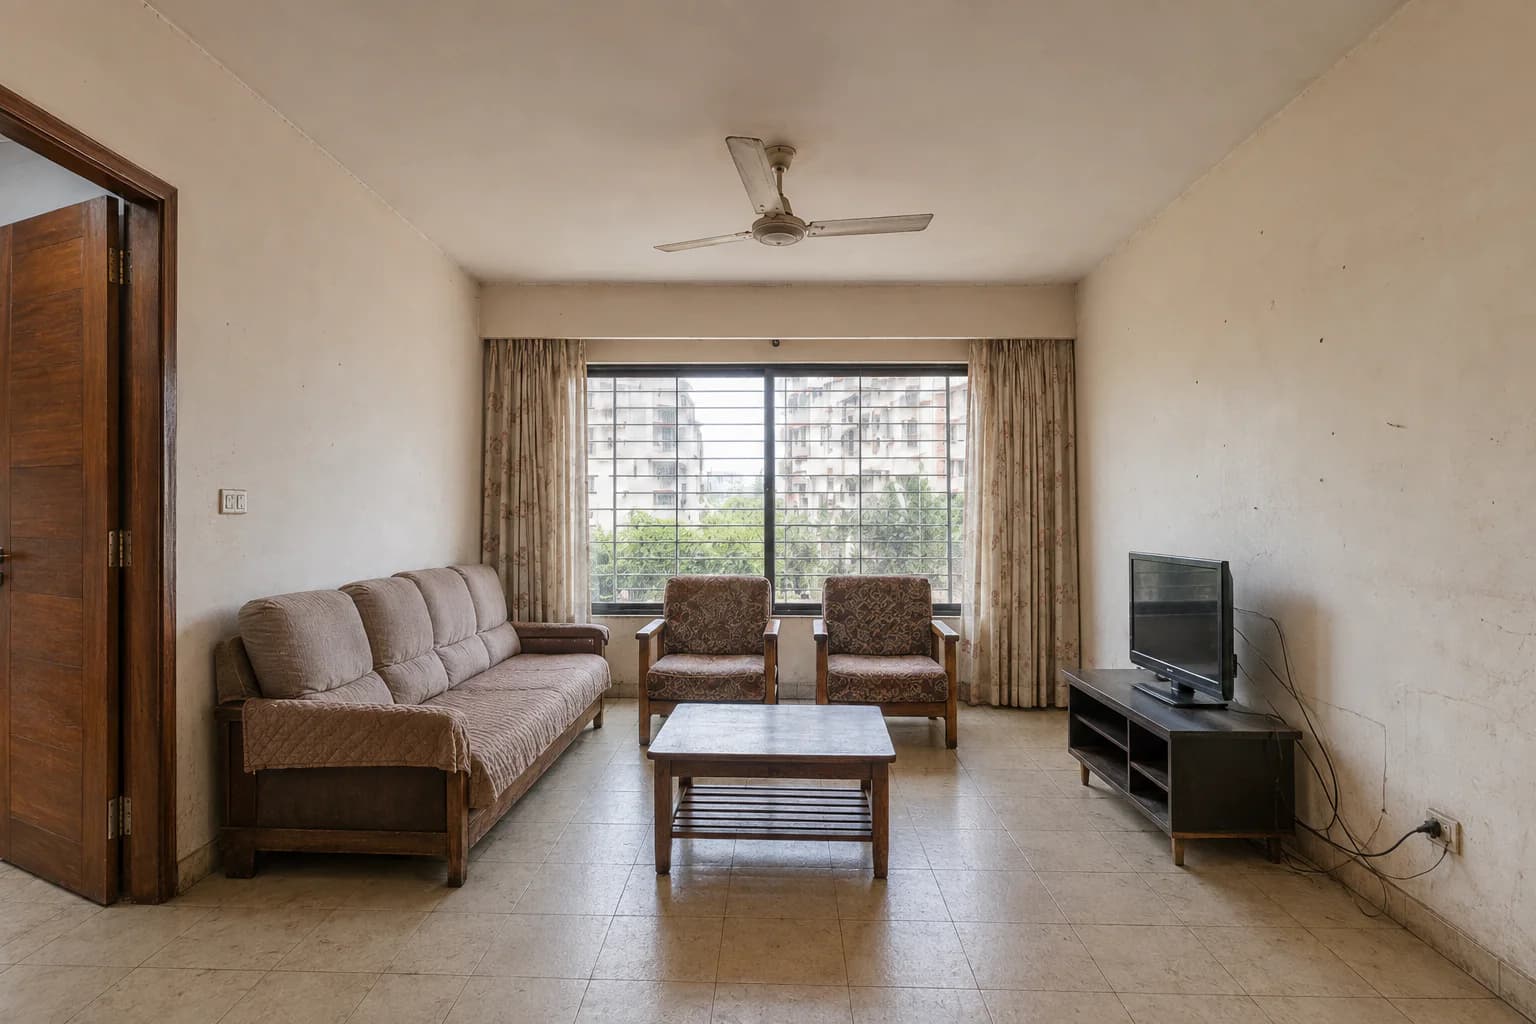
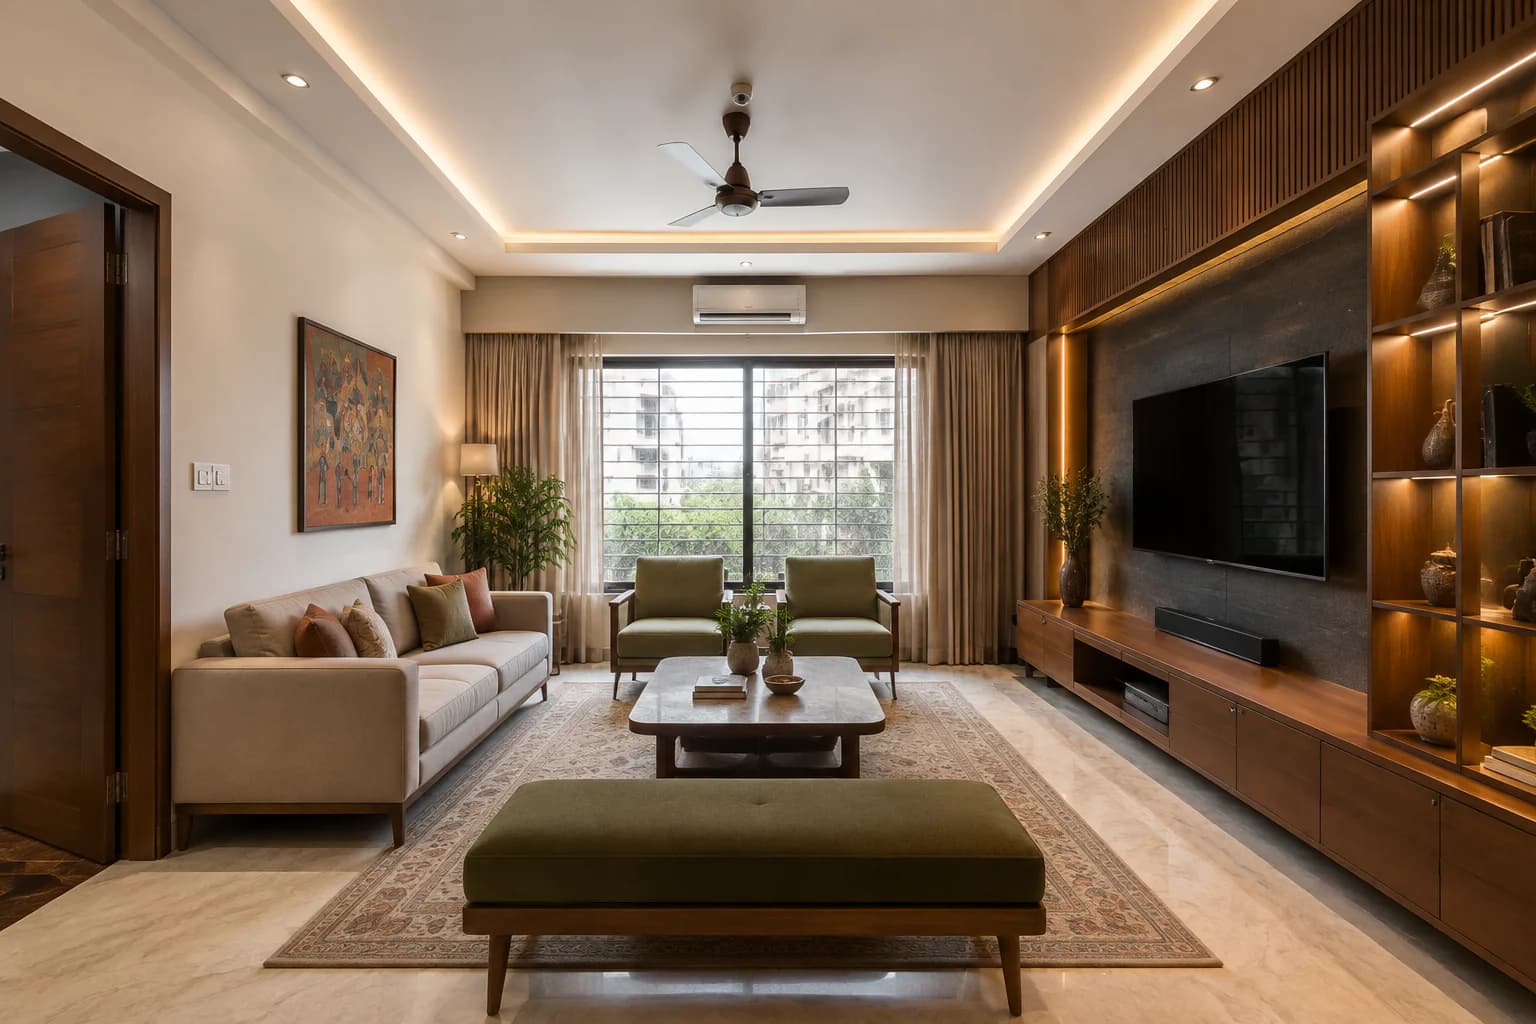
Before and after
A convincing transformation is rarely one dramatic gesture. It comes from resolving layout, function, light, materials, storage, and execution as parts of the same idea.
BeforeAfterDrag to compare
Project dossiers
How it works
You do not need to arrive with every answer. We move from the property and brief to a resolved design, coordinated execution, and final handover in a deliberate order.
We understand the property, your priorities, budget, daily life, and what the finished home needs to become.
We resolve planning, interiors, services, lighting, materials, joinery, and the decisions that connect every room.
Civil work, services, surfaces, and custom elements are coordinated on site against the approved direction.
Joinery, fixtures, final details, and finishing come together before the renovated home is handed back to you.
What you get
Every renovation is shaped around the property and your priorities. These are the connected areas Steed Art can design, coordinate, and carry through on site.
A complete direction for layout, movement, materials, lighting, storage, and the way every room connects.
Plan your renovationThe structural, electrical, plumbing, ceiling, flooring, and surface work that gives the design a sound foundation.
Discuss your homeKitchens, wardrobes, vanities, doors, media walls, shelving, and fitted pieces designed as part of one home.
See the workOne coordinated renovation carried from approved design through site execution, installation, detailing, and final handover.
Start a conversationPlanning a kitchen within your renovation?
This tool estimates selected kitchen work only. A complete home renovation is scoped after we understand the property, design direction, site conditions, and full extent of work.
Kitchen estimate studio
Start with the short measurement guide, then enter your areas. You will see every rate, equation, and subtotal before sending the estimate.
Step 2: Enter measurements
Choose the work you want to estimate. Values are in square feet.
Step 3: Your estimate
ApproximateRs. 0
Enter an area to see the calculation update here.
Calculation breakdown
Cabinet door area x selected finish rate
Final pricing depends on exact measurements, site condition, materials, hardware, and installation complexity.
Before you begin
You do not need a finished brief before speaking to us. Property photographs, plans if available, the areas involved, and an honest budget range are enough to begin.
Complete home renovation is now our primary service. We may consider a focused room or custom-work project when it has a clear design scope and is the right fit for the studio.
No. The calculator is a focused planning tool for selected kitchen cabinetry or flooring. A complete renovation is scoped after we understand the property, site condition, design direction, and full extent of work.
That is fine. Send the property location, photographs, plans if available, and a rough description of what needs to change. Detailed measurements and site conditions are established as the project moves forward.
Not at all. Material and finish direction is developed as part of the renovation. We narrow the options around the property, design intent, practical needs, and budget.
Depending on the property, the scope can include planning, civil changes, electrical and plumbing coordination, ceilings, flooring, wall finishes, kitchens, wardrobes, custom joinery, lighting, fitted elements, installation, and final detailing.
We review the property, requirements, and budget, then contact you to understand the scope and determine the right next step, whether that is a consultation, initial discussion, or site visit.
One home, one language
We connect planning, materials, lighting, fitted elements, and furniture from room to room. The result can hold contrast and personality without feeling pieced together along the way.
Discover Steed ArtYour next step
Share the property, the spaces that need work, and what is not working today. We will help you turn that into a clear renovation scope and the right next conversation.