
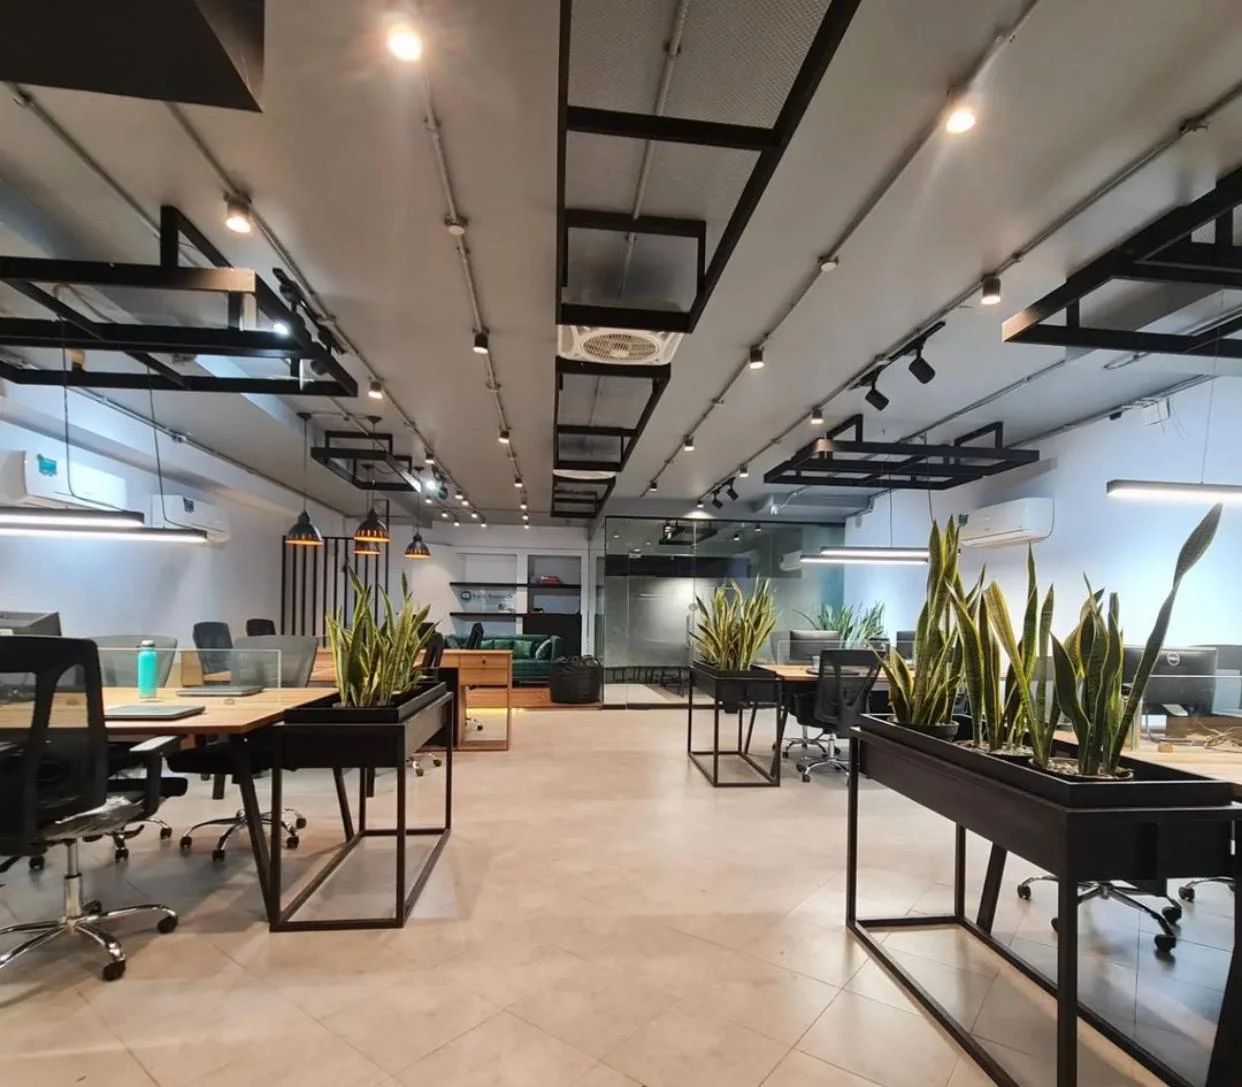
Interior design & renovation in Karachi
Considered interiors.
Made for your life.
Homes, workplaces and everything in between. Thoughtfully designed, carefully brought together.
Designed around life.
Built with care.
How you move, gather, work and unwind. We build the design around those everyday moments, then bring the materials and interior work together.
Get to know Steed ArtSelected spaces.
A closer look.
The portfolio Explore our interiors, design studies and finishing details.
View the galleryYour space.
Our expertise.
One coordinated approach to design, materials and execution. Shaped around the space and the people who use it.
Explore our services Materials, finishes & fitted details
From the first idea
to the final detail.
A renovation brings many decisions together. We connect the design, specifications and work on site through an agreed scope.
Meet Steed Art- 01
Consult
Understand the site, your priorities and how the space will be used.
- 02
Design
Develop the layout, review materials and establish the visual direction.
- 03
Specify
Agree the inclusions, finishes and sequence of work.
- 04
Execute
Coordinate procurement and trades as work progresses on site.
- 05
Complete
Review finishes, resolve snags and prepare the space for handover.
Renovation guides
Practical answers to the questions that come before a renovation.
Explore all guides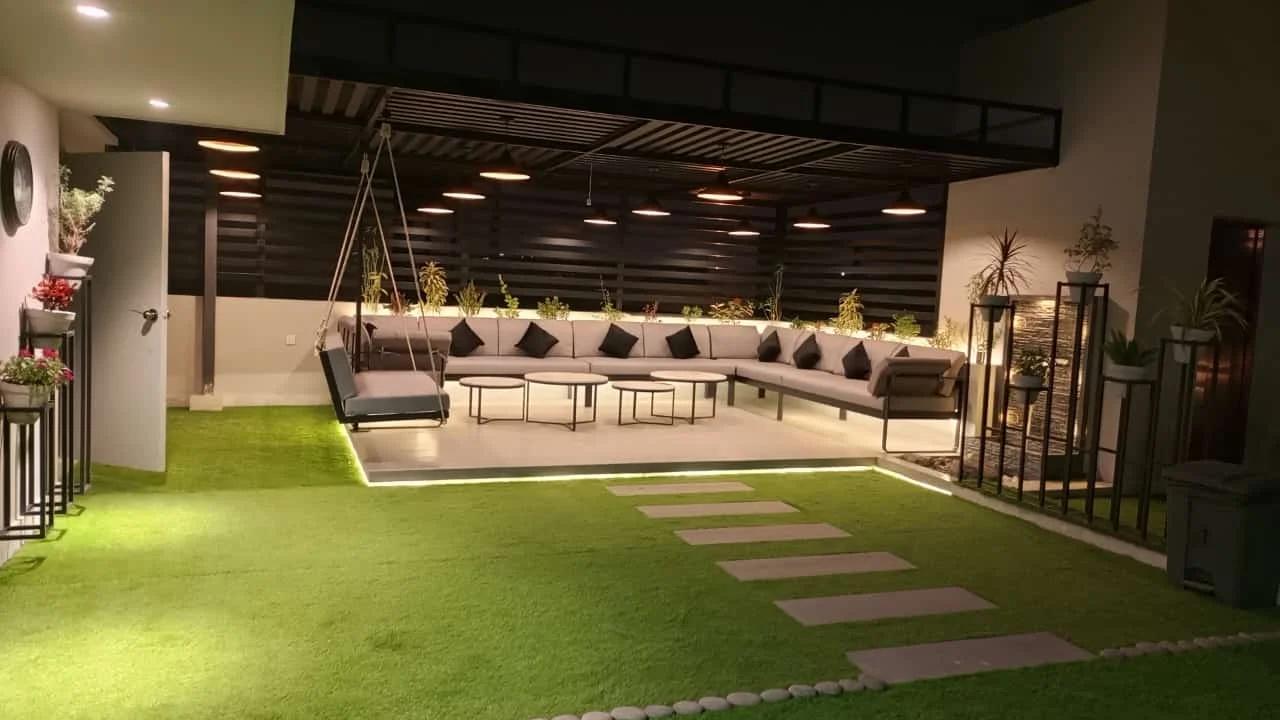
Renovation questions
You do not need a finished brief before speaking to us. Property photographs, plans if available, the areas involved, and an honest budget range are enough to begin.
Yes. You can book consultation for the overall project, including your brief, layout, materials and scope. Standalone project consultation is a paid service. Consultation is included at no extra charge when Steed Art carries out the full turnkey project.
Yes. Steed Art works on residential interiors and commercial fit-outs, including offices, cabins, meeting rooms and shared spaces. The scope can cover individual rooms or complete interiors.
Send us the property details, photographs or plans if available, and a description of the work you have in mind. We discuss the brief, assess the relevant site information and define the scope before preparing a project quotation.
That is fine. Send the property location, photographs, plans if available, and a rough description of what needs to change. Detailed measurements and site conditions are established as the project moves forward.
Not at all. Material and finish direction is developed as part of the renovation. We narrow the options around the property, design intent, practical needs, and budget.
Depending on the property, the scope can include planning, civil changes, electrical and plumbing coordination, ceilings, flooring, wall finishes, kitchens, wardrobes, custom joinery, lighting, fitted elements, installation, and final detailing.
We review the property, requirements, and budget, then contact you to understand the scope and determine the right next step, whether that is a consultation, initial discussion, or site visit.